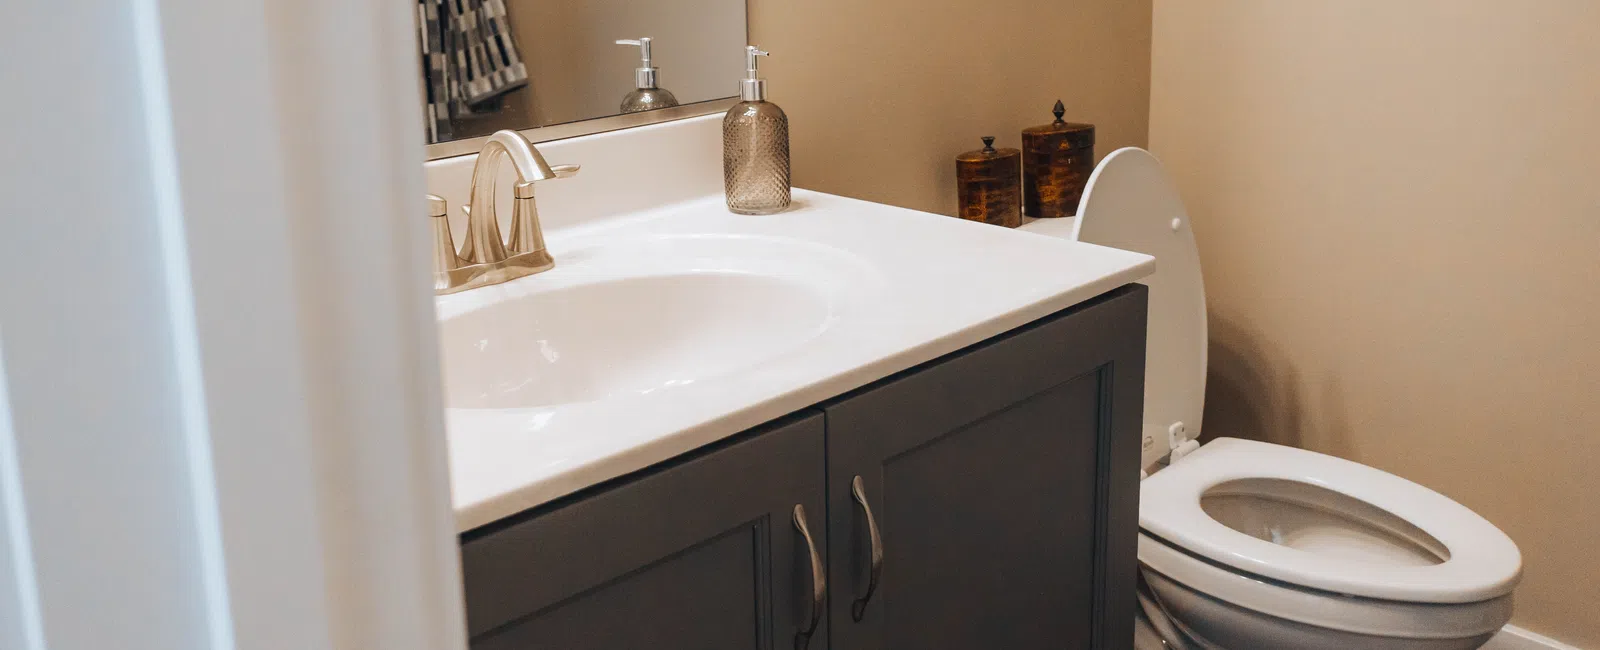
A half bath is the room guests see most, and it's small enough that a few good choices change it completely. The best half bath remodel ideas spend the budget on what the eye lands on: the floor, the wall behind the vanity, and the light. If you're also wondering whether you could add a shower, that's covered further down. For how we handle these projects, see our half bath remodel page.
Ideas that work in a small half bath
Make the floor the feature. A half bath floor is only a few square feet, so a patterned porcelain tile, a hexagon mosaic or a stone-look tile that would be too costly for a large room is easy to justify here. Large-format tile works too: fewer grout lines make a small floor look bigger.Tile the wall behind the vanity. A tiled accent wall, floor to ceiling or up to wainscot height, gives the room a focal point. It also protects the wall where water splashes.
Float the vanity. A wall-mounted vanity shows more floor, which makes the room feel larger and easier to clean. A pedestal sink does the same in the tightest rooms, though you give up storage.
Look at the door. If the door swing crowds the toilet or vanity, a pocket door or a door that swings out can free up usable space. Whether it's possible depends on what's inside the wall.
Layer the lighting. A single overhead fixture casts shadows on faces at the mirror. Sconces on either side of the mirror, or a light above it, make the room more usable and show off the tile.
Keep the palette tight. In a small room, two or three materials read as deliberate. More than that starts to look busy.
Half bath dimensions and clearances
There's no single standard size. What sets the minimum is the clearance the residential code requires around each fixture. Under the International Residential Code:- Toilet: at least 15 inches from the center of the toilet to any side wall or fixture, and at least 21 inches of clear space in front of it.
Custom Tile of Atlanta · Blog Drafts, Batch 1 · Page
- Sink: at least 21 inches of clear space in front of it.
Those clearances are why a remodel can't always fit a bigger vanity. Your city or county enforces its own adopted version of the code, so check the numbers for your address before you plan around them.
Can you add a shower to a half bath?
Sometimes. Converting a half bath to a full bath depends on three things:- Space. The code requires a shower to be at least 30 inches across in each direction, with at least 900 square inches of floor. You still need the clearances at the toilet and sink. Many half baths under a staircase or squeezed into a hallway don't have room without borrowing space from a closet or the next room.
- Plumbing. A shower needs its own drain, a vent and a hot and cold supply to the valve. If the half bath sits over a crawlspace or basement, the drain is easier to run. On a slab, the floor has to be cut.
- Ventilation. A room with a shower needs an exhaust fan vented outside, or a window that opens. Many half baths have neither.
Because this adds plumbing and often electrical work, it usually needs a permit. We manage the permitting process.
How much does it cost to add a shower to a half bath?
More than a cosmetic half bath remodel, because you're adding plumbing, waterproofing and a shower pan to a room that has none of them. The biggest variables are whether the room has to grow to fit the shower, how far the new drain is from the existing lines, and how the shower is built: a prefabricated base and surround, or a fully tiled shower. Once it has a shower, the job is closer to a full bathroom remodel than a half bath refresh. A consultation is the only way to get a real number.
Planning your half bath remodel
Start with what bothers you most about the room. Usually it's the vanity, the floor or the lighting, and fixing one of those changes the room more than you'd expect. Then pick the materials before any work starts, so the room isn't out of use while you wait on tile.See our tile installation page for the floor and wall work, and browse our projects for ideas. When you're ready, schedule a free design consultation and we'll tell you what fits your room, including whether a shower is possible.