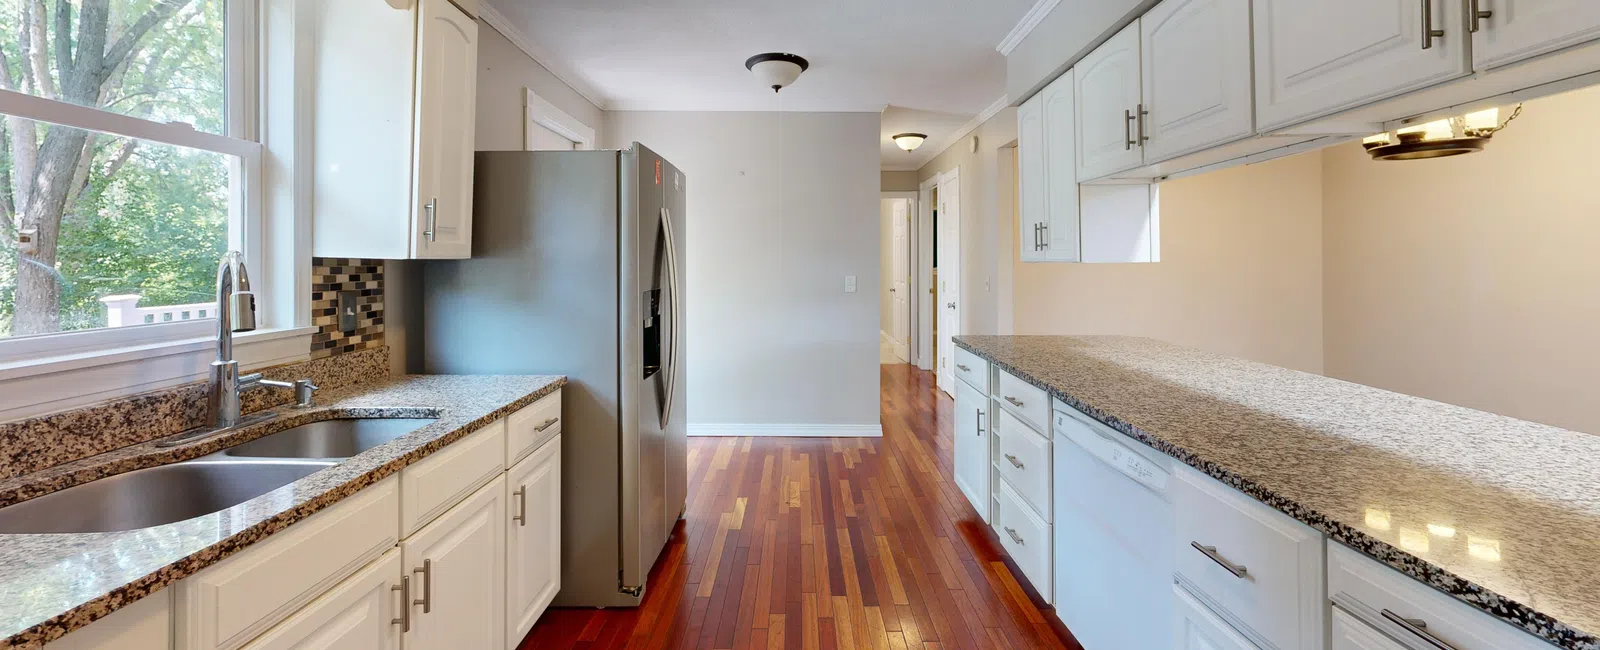
The National Kitchen and Bath Association recommends at least 42 inches of aisle between counters for one person and 48 inches for two. In a galley kitchen, that one measurement matters more than the cabinets, the counters or the tile. When the aisle falls short, two people can't pass an open dishwasher. When it runs too wide, every turn between the sink and the range becomes a walk. That's why a galley kitchen remodel starts with the layout, and why we settle it before anything is ordered.
The Aisle Comes First
We measure the aisle at the consultation, counter edge to counter edge. A few inches can often be recovered without moving a wall. Shallower base cabinets along one run, or a counter-depth refrigerator that sits flush with the counters instead of sticking out past them, can turn a tight galley into one two people can share. An aisle that's too wide gets the opposite treatment, with deeper counters on one side to bring the work surfaces closer together.
Appliance Placement in a Galley Kitchen
Door swings cause more trouble in a galley kitchen than anything else. When the dishwasher sits across from the oven, opening both closes the aisle. When the sink faces the range, two cooks end up working back to back.
In the layout, we offset the sink and range so each person has their own stretch of counter, and we put the refrigerator at the end of a run so someone grabbing a drink doesn't walk through the cooking zone. We also keep counter space on both sides of the range and beside the refrigerator, so a hot pan or a bag of groceries has somewhere to land without crossing the aisle.
Cabinets and Storage
New cabinets are where a small kitchen remodel gains the most storage. Upper cabinets that run to the ceiling hold the platters and holiday pans that otherwise crowd the shelves you use daily. Deep drawers in the base cabinets replace shelves you'd have to kneel to reach. A pull-out pantry as narrow as 9 inches, set at the end of a run, holds more canned and dry goods than its width suggests. On one wall, open shelving in place of some uppers makes a galley feel wider, as long as you're happy keeping those shelves tidy.
Light Where You Work
Upper cabinets cast shadows right onto the counters, and a single ceiling fixture down the middle of a galley doesn't reach them. Under-cabinet lighting fixes that. It's easiest to wire during rough-in, while the walls are open and before the cabinets go up. Light cabinet colors also help a narrow room use the light it has.
Backsplash and Flooring
In a narrow kitchen, the tile choices change how big the room feels. A backsplash with a glossy or glazed finish reflects light across the counters, and a pattern laid horizontally makes the walls read longer. On the floor, laying plank or rectangular tile with the long edges running the length of the kitchen makes the room look longer, and larger tiles mean fewer grout lines on a small floor. Our kitchen backsplash installation and flooring installation pages show the options.
Opening a Wall
Removing part of one wall can turn a closed galley into a kitchen that opens onto the dining or living room, usually with a peninsula where the wall stood. The kitchen gains light and a place for people to sit while you cook.
What's possible depends on what's inside the wall. A load bearing wall needs a beam to carry the load above it, and any plumbing, wiring or ductwork has to be rerouted. That work happens during rough in and is inspected before the cabinets go in, and we manage the permitting process.
How We Plan a Galley Kitchen Remodel
Every kitchen project starts with a consultation and measurements, where we look at the room and talk through how you use it. Layout, cabinets, countertops, backsplash and flooring are chosen next, with lead times confirmed before anything is ordered, so the kitchen isn't torn out while a cabinet order is still weeks away.
Demolition comes next, along with any plumbing or electrical changes and their inspections, and then the cabinets go in. Countertops are templated off the installed cabinets and fabricated, and the backsplash, trim and flooring finish the job. Most of our kitchen remodels take four to eight weeks once demolition starts, depending on the scope and cabinet lead times. You can read more about how we handle kitchens on our kitchen remodeling page.
Start Your Galley Kitchen Remodel
If you have a galley kitchen in Cobb, North Fulton, Cherokee, Forsyth or Gwinnett County, schedule a free design consultation. We'll look at the room, talk through what's possible in the space and give you an honest written quote.